Molteni&C Reimagines a Historic Dolomites Tabià as a Contemporary Alpine Retreat
Molteni&C has furnished a restored 18th-century tabià in the Dolomites, transforming the historic hay barn into a contemporary mountain retreat while preserving its original character. Located at an altitude of 1,250 metres and overlooking the valley between Agordo and Passo San Pellegrino, the structure, originally built in 1793, has been carefully revitalised as a space dedicated to tranquillity, reflection and modern living.
Nestled within a small Alpine village, the project explores the relationship between heritage architecture and contemporary design. Rather than altering the original wooden and stone structure, the renovation introduces a modern architectural volume within the existing shell, creating a seamless dialogue between past and present while maintaining the identity of the historic building.
Designed by Marco Costanzi Architects, the project embraces a minimalist design philosophy centred on simplicity, material authenticity and a strong connection with the surrounding landscape. The intervention focuses on preserving the building’s original character while creating functional spaces suited to contemporary lifestyles. Instead of dominating its natural setting, the architecture is designed to complement and coexist with it.
More than a residential project, the restored tabià has been conceived as a place for relaxation and wellbeing, encouraging occupants to reconnect with nature and appreciate the slower pace of mountain life.
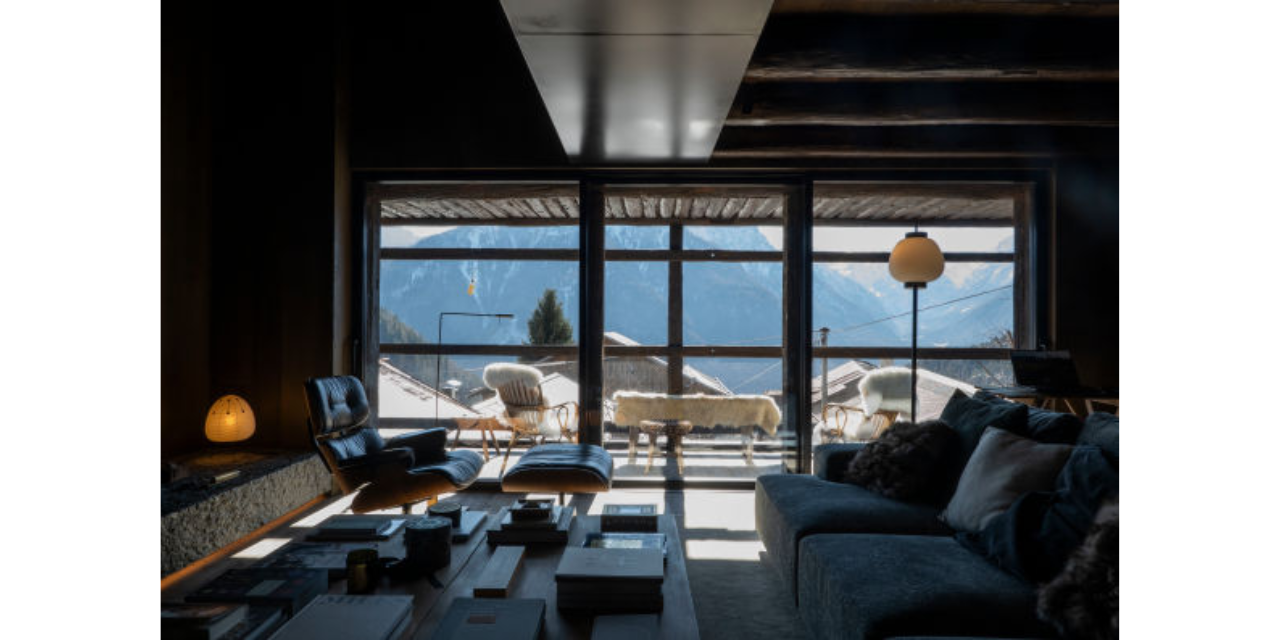
The main living area serves as the heart of the residence. Finished entirely in smoked oak, the space is defined by clean architectural lines and abundant natural light. A large opening extends onto a balcony overlooking the Dolomites, allowing the changing mountain landscape to become an integral part of the living experience throughout the seasons.
Enhancing the interiors is the Marteen sofa, designed by Vincent Van Duysen for Molteni&C, which forms the focal point of the living space and reinforces the home’s emphasis on comfort, simplicity and contemplation.
On the lower level, once used as a stable, a monolithic volume clad in Belgian Black stone introduces a tactile material palette that contrasts with the warmth of timber. Exposed concrete, natural stone and untreated finishes celebrate the authenticity of each material, creating a balanced dialogue between traditional Alpine construction and contemporary architectural expression.
Throughout the project, smoked oak, stone, exposed concrete and other natural materials have been left in their most authentic state, allowing their textures, imperfections and ageing process to become part of the home’s evolving character.
Outdoor spaces have also been carefully integrated into the design. Landscaped gardens and a former agricultural basin, now converted into a panoramic terrace, provide uninterrupted views of the surrounding mountains and create inviting spaces for enjoying the changing light and scenery.
The project reflects a shared design philosophy between Molteni&C and Marco Costanzi Architects, where architecture, interiors and landscape come together to create spaces defined by craftsmanship, material integrity, comfort and a deep connection with the natural environment.
With more than three decades of international experience, Marco Costanzi Architects continues to deliver residential, hospitality, commercial and interior design projects that combine contextual sensitivity, technical expertise and meticulous attention to detail.